

Views - New Construction - Primary on Main
Address
1433 N Sharon Amity Road, Charlotte, NC
Price
$ 1,299,000
Property Attributes
- ID#4426029
- TypeSingle Family
- Listing Status Active
- CountyMECKLENBURG
- CityCharlotte
- AreaMecklenburg County
- NeighborhoodCotswold
- Zip28211
- StyleModern
- Year Built2026
- Price$ 1,299,000
- Bedrooms5
- Full Bathrooms3
- Half Bathrooms1
- Sqr Footage3398
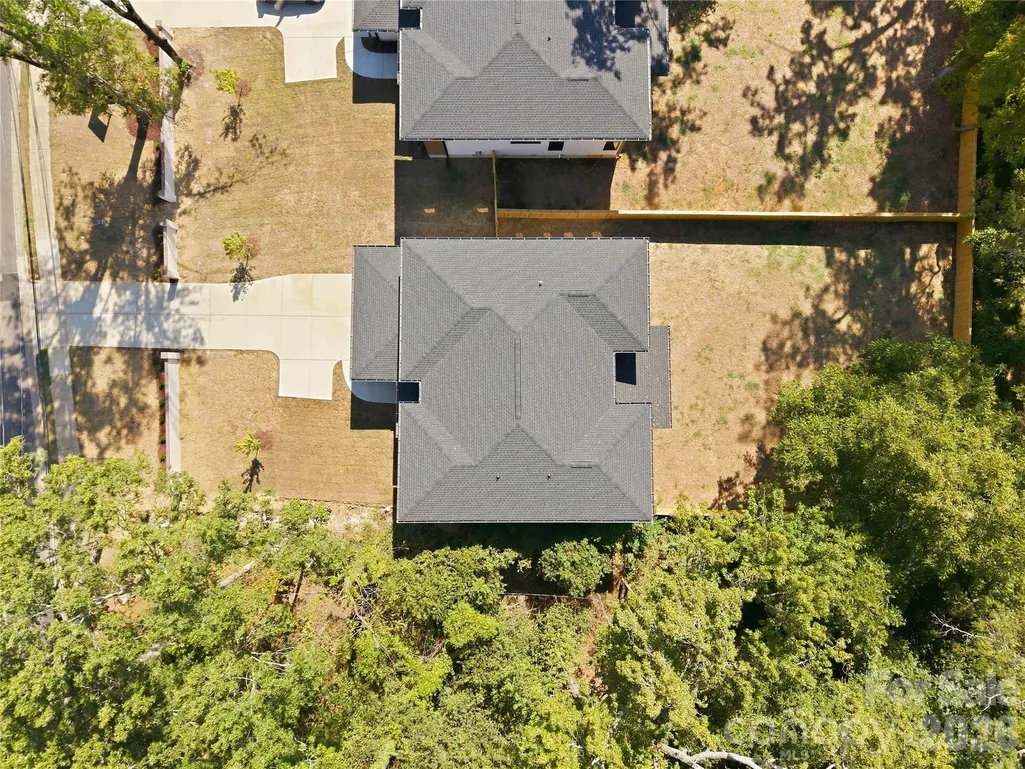
- Lot Size0.332 Acres
Data Source:
Canopy MLS
Property Description
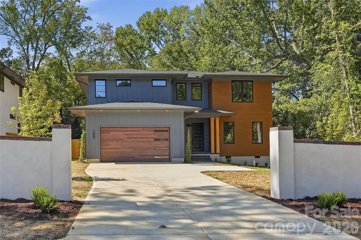
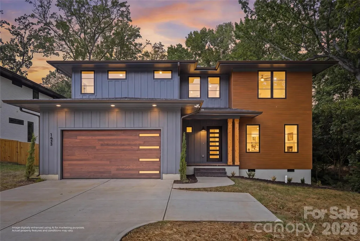
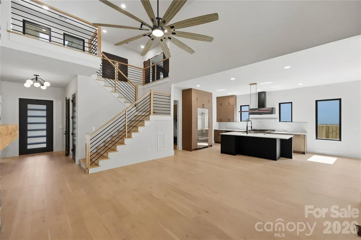
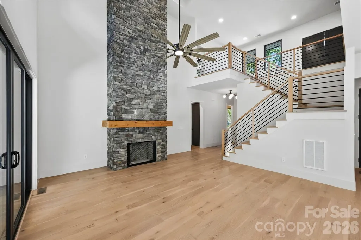
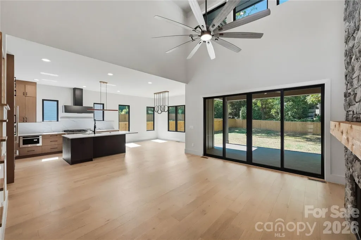
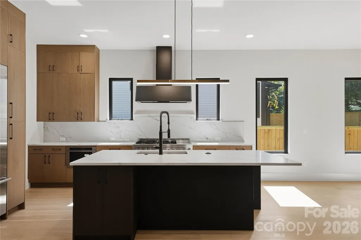
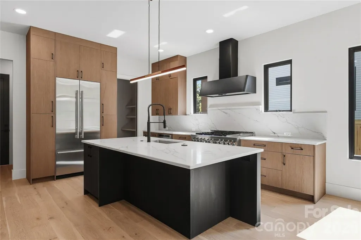
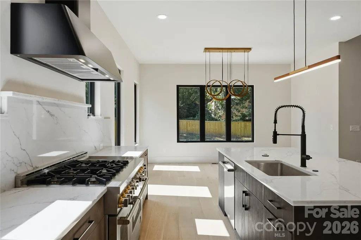
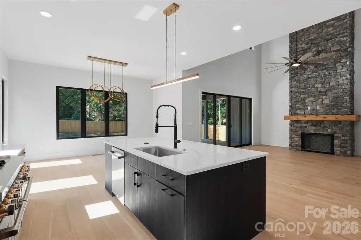
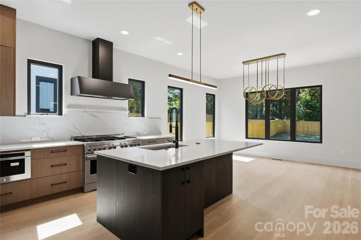
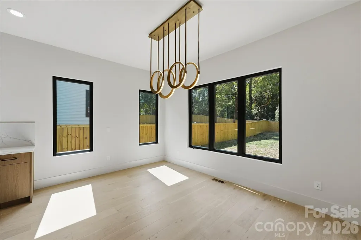
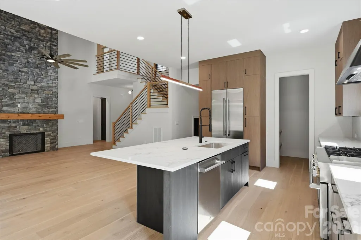
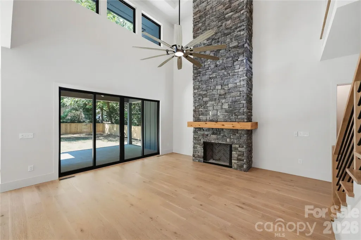
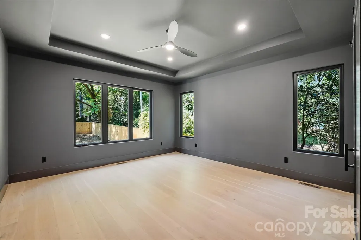
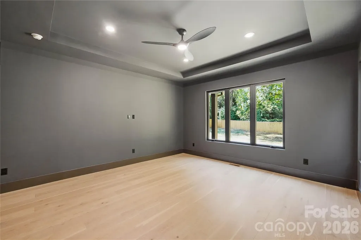
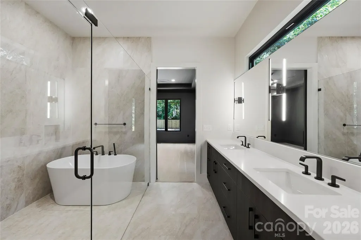
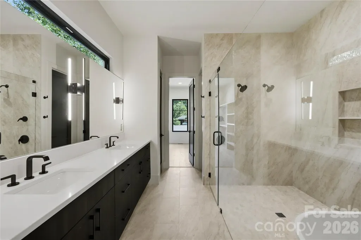
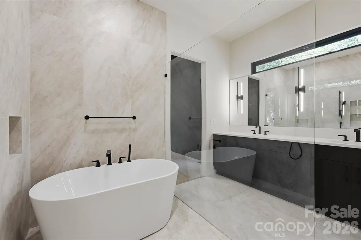
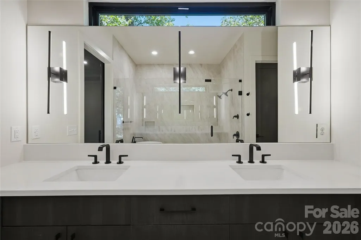
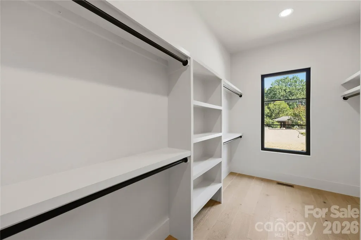
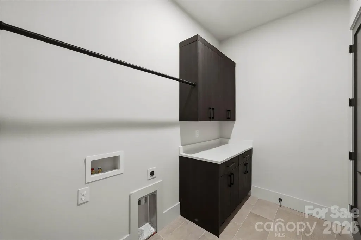
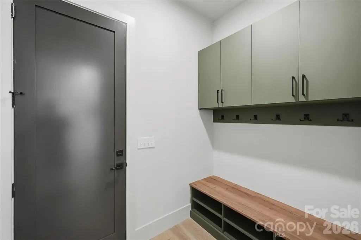
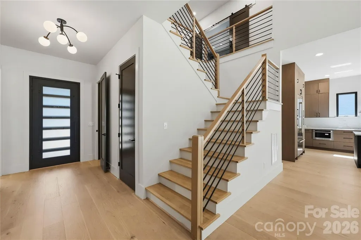
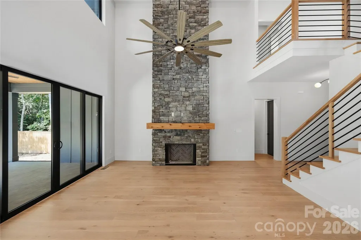
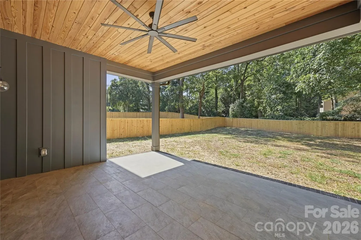
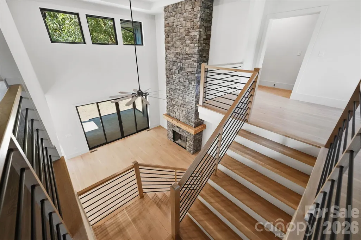
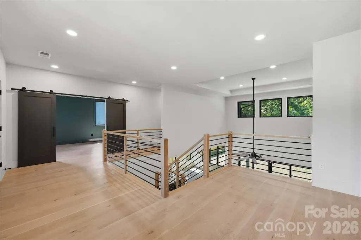
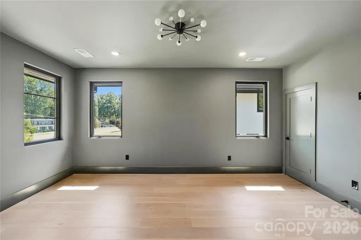
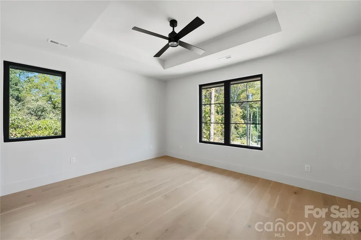
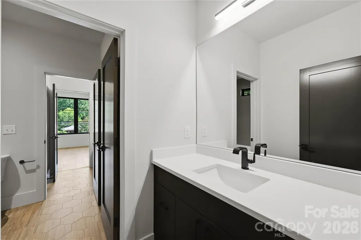
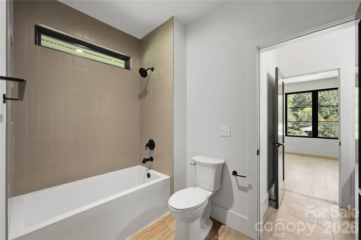
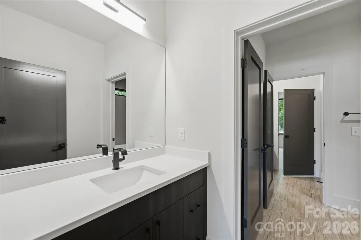
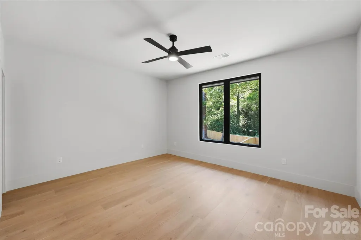
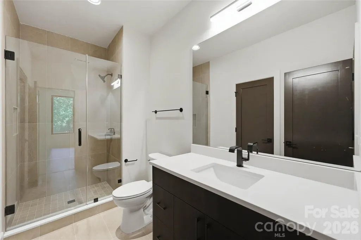
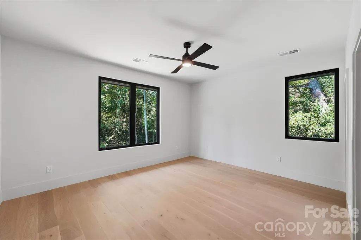
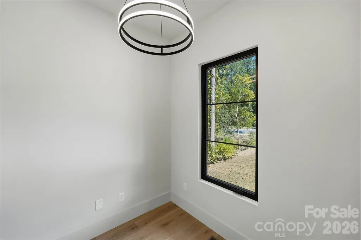
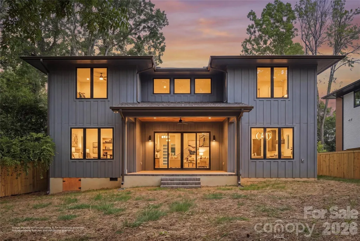
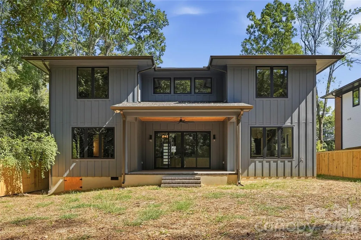
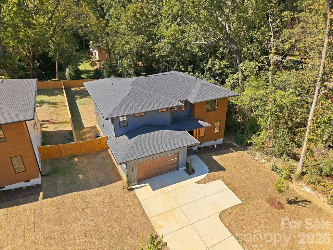
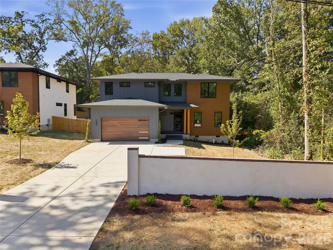
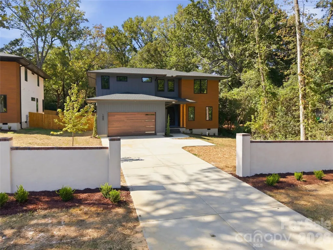
1433 N. Sharon Amity Road brings a warmer, more dramatic point of view to new construction in Cotswold. Natural stone, engineered hardwoods, and rich finishes give the home depth and character, while soaring ceilings and oversized windows keep the interiors open and filled with natural light. At the center of the home, a floor-to-ceiling stone fireplace rises through the two-story living room and sets the tone for the space. The kitchen opens directly to the living and dining areas with a large island, quartz countertops, walk-in pantry, and JennAir appliance package, including a 48-inch gas range. The main-level primary suite is tucked away from the main living spaces and finished with a large walk-in closet that connects directly to the laundry room. The primary bath is a standout, with a freestanding tub and walk-in shower brought together in a spacious wet room. A pocket office and drop zone round out the first floor. Upstairs, a large media room offers a second living space alongside three additional bedrooms and two full baths. One bedroom has its own en-suite bath, while the other two share a Jack-and-Jill bath with separate vanities. Outside, a covered rear patio extends the living space into the backyard. A stucco privacy wall at the front of the property provides additional separation, with the opportunity to make the property fully gated. An optional pool package is also available. Located in Cotswold with convenient access to Plaza Midwood, SouthPark, Uptown Charlotte, shopping, dining, and major commuter routes. Additional features include a two-car garage with EV charger and tankless water heater. Tax value subject to change upon completion.
| Elementary School | Middle School | High School |
|---|---|---|
| Billingsville Cotswold Elementary School | Alexander Graham Middle School | Myers Park High School |
| Price History | |
|---|---|
| 9/18/2026 | Listed $1,299,000 |
General Features
| Living Area | 3398 |
|---|---|
| Sewer | Public Sewer |
| Heating | Central,Heat Pump |
| Cooling | Ceiling Fan(s),Central Air,Heat Pump,Other - See Remarks |
| Roof | Architectural Shingle |
| Appliances | Dishwasher,Disposal,Exhaust Hood,Freezer,Gas Range,Microwave,Refrigerator with Ice Maker,Tankless Water Heater |
| Development Status | Completed |
| Garage Spaces | 2 |
| Patio/Porch Features | Covered,Deck,Front Porch |
| Architectural Style | Modern |
| Security Features | Carbon Monoxide Detector(s),Smoke Detector(s) |
| Construction Materials | Brick Partial,Hardboard Siding |
| Year Built | 2026 |
| Levels | Two |
| Property Subtype | Single Family Residence |
| Parcel Number | 15720775 |
| County | Mecklenburg |
| New Construction | Yes |
| Property Type | Residential |
| HOA | No |
| Subdivision Name | Cotswold |
| Garage Y/N | Yes |
| Full Baths | 3 |
| High School | Myers Park |
| City | Charlotte |
| Senior Community Y/N | No |
| Lot Size Units | Acres |
| Carport Y/N | No |
| Elementary School | Billingsville Cotswold |
| Middle/Junior High School | Alexander Graham |
| Additional Parcels Y/N | No |
| Builder Name | Hallmark Building Corp |
| Standard Status | Active |
| CAR_HOASubjectTo | None |
| Construction Type | Site Built |
| Tax Assessed Value | 506700 |
Interior Features
| Flooring | Hardwood,Tile |
|---|---|
| Fireplace Features | Gas Vented,Living Room |
| Basement (Y/N) | No |
| Window Features | Insulated Window(s) |
| Fireplace Y/N | Yes |
| Above Grade Finished Area | 3398 |
| Half Baths | 1 |
| Laundry Features | Laundry Room,Main Level |
| Total Bedrooms | 5 |
| Total Baths | 4 |
| SqFt Main | 1724 |
| SqFt Garage | 501 |
| SqFt Upper | 1674 |
| Bedroom | 1 |
Exterior Features
| Fencing | Back Yard,Fenced,Front Yard,Full,Partial,Privacy |
|---|---|
| Parking Features | Driveway,Electric Vehicle Charging Station(s),Garage Door Opener,Garage Faces Front |
| Water Source | City |
| Lot Size Area | 0.332 |
| Foundation Details | Crawl Space |
| Road Surface Type | Concrete,Paved |
| Door Features | Pocket Doors,Sliding Doors |
| Road Responsibility | Publicly Maintained Road |
| Main Level Garage YN | Yes |
Amenities
- Foreclosure
- Views
- Short Sale
- New Construction
- Adult 55+
- Lease To Own
- No HOA Fees
- Furnished
- Primary On Main
- Air Conditioning
- Seller Finance
- Green
- Fixer Upper
- Horse
- Golf
- Fireplace
- Deck
- Garage
- Basement
- Pool
Property vs Single Family Average in 28211
Price
Year Built



 All information deemed reliable but not guaranteed. All properties are subject to prior sale, change or withdrawal. Neither listing broker(s) or information provider(s) shall be responsible for any typographical errors, misinformation, misprints and shall be held totally harmless. Listing(s) information is provided for consumer's personal, non-commercial use and may not be used for any purpose other than to identify prospective properties consumers may be interested in purchasing. The data relating
 Copyright 2026 NCRMLS. All rights reserved. North Carolina Regional Multiple Listing Service, (NCRMLS), provides content displayed here on an as is basis and makes no representations or warranties regarding the provided content, including, but not limited to those of non-infringement, timeliness, accuracy, or completeness. Individuals and companies using information presented are responsible for verification and validation of information they utilize and present to their customers and clients. NCRMLS
 The data relating to real estate on this web site comes in part from the Internet Data Exchange program of Hive MLS LLC, and is updated as of September 22, 2026 7:40 AM UTC All information is deemed reliable but not guaranteed and should be independently verified. All properties are subject to prior sale, change, or withdrawal. Neither listing broker(s) nor Choice Residential Real Estate shall be responsible for any typographical errors, misinformation, or misprints, and shall be held totally harmless
