

Address
843 Historian Street, Raleigh, NC
Price
$ 590,000
Property Attributes
- ID#10187567
- TypeSingle Family
- Listing Status Pending
- CountyWake
- CityRaleigh
- NeighborhoodRenaissance Park
- Zip27603
- StyleTraditional, Transitional
- Year Built2008
- Price$ 590,000
- Bedrooms5
- Full Bathrooms3
- Half Bathrooms0
- Sqr Footage2536
- Lot Size0.09 Acres
Data Source:
Triangle MLS (TMLS)
Property Description
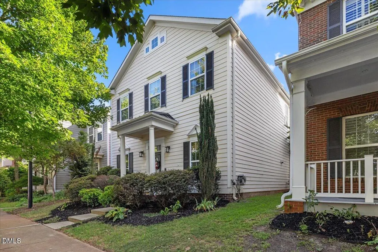
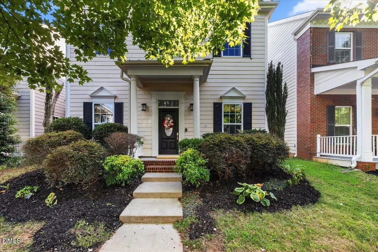
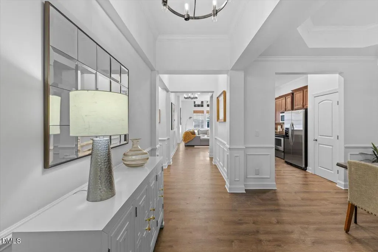
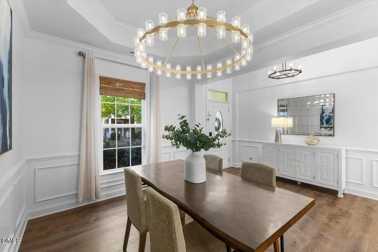
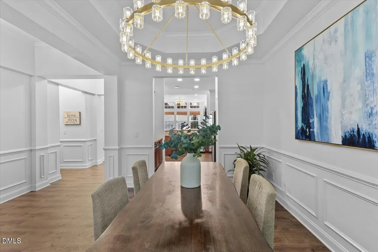
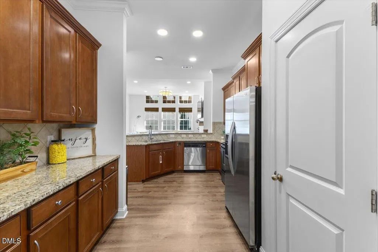
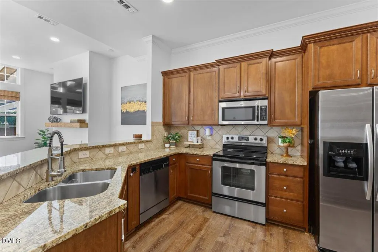
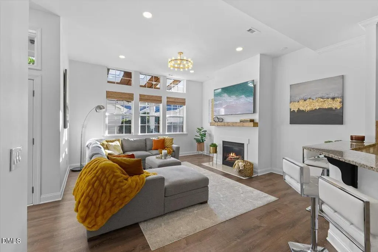
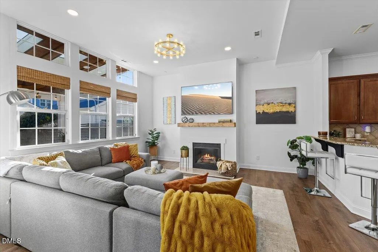
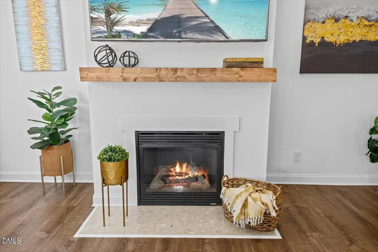
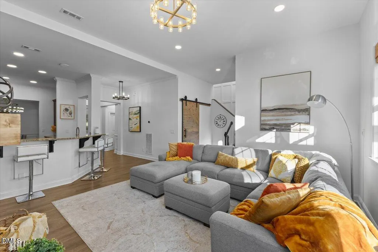
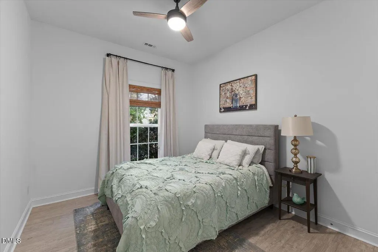
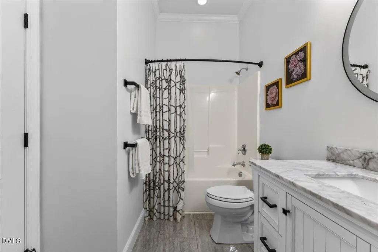
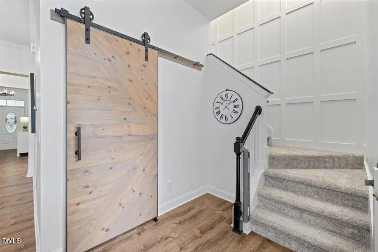
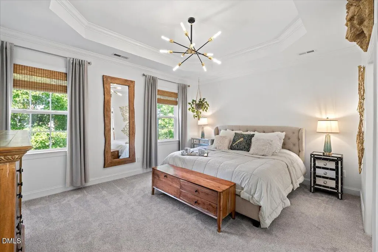
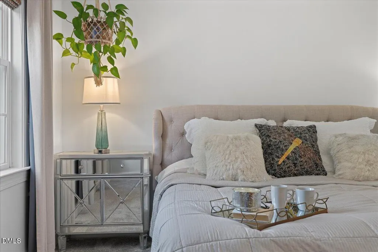
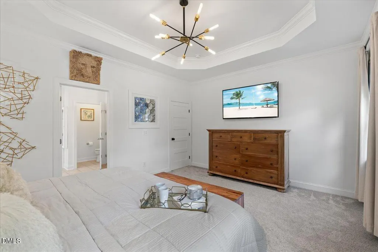
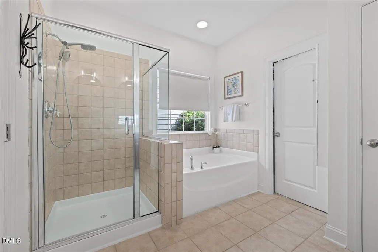
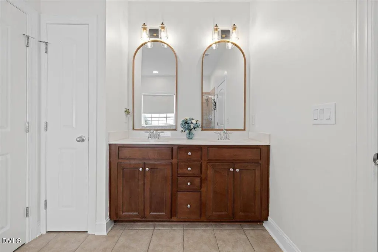
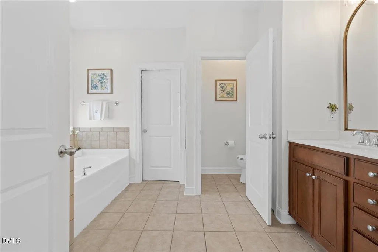
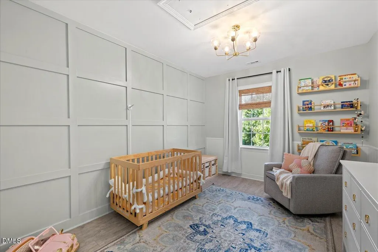
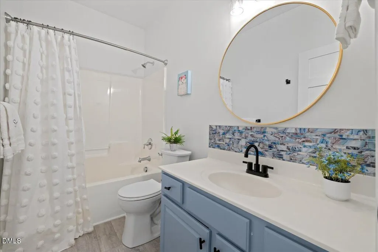
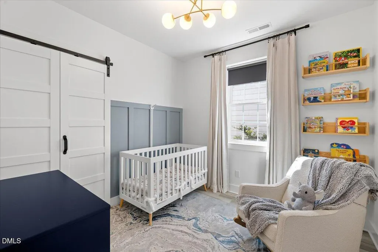
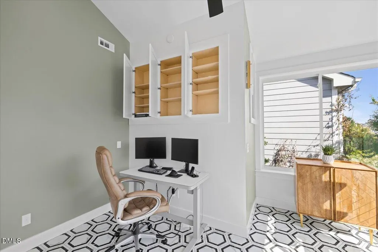
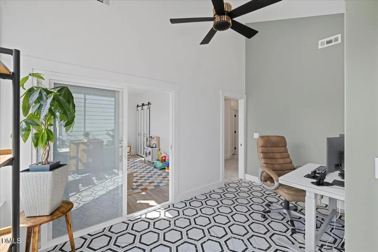
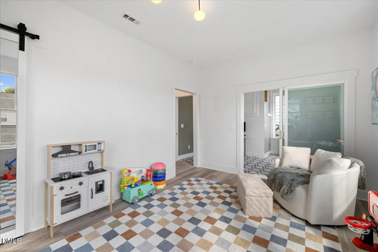
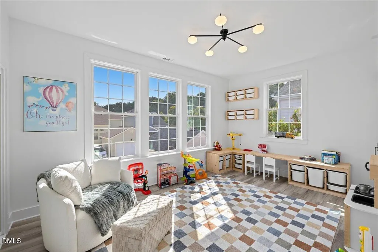
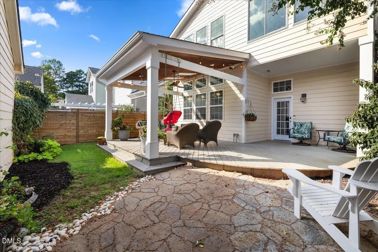
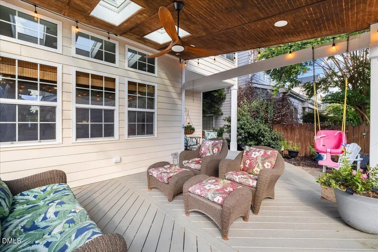
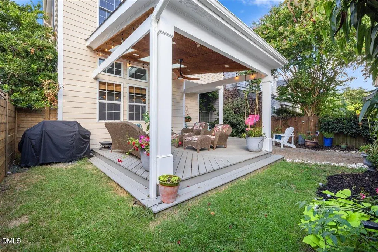
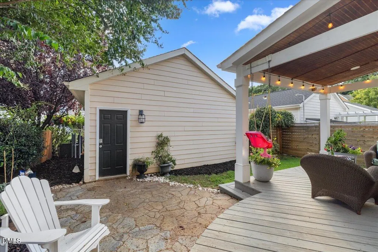
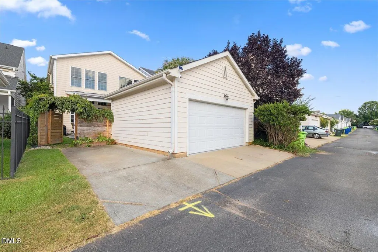
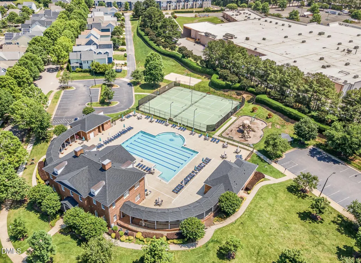
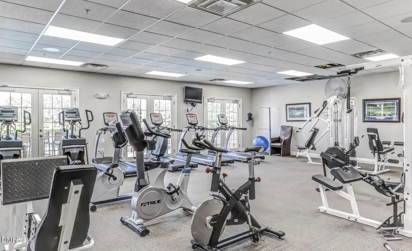
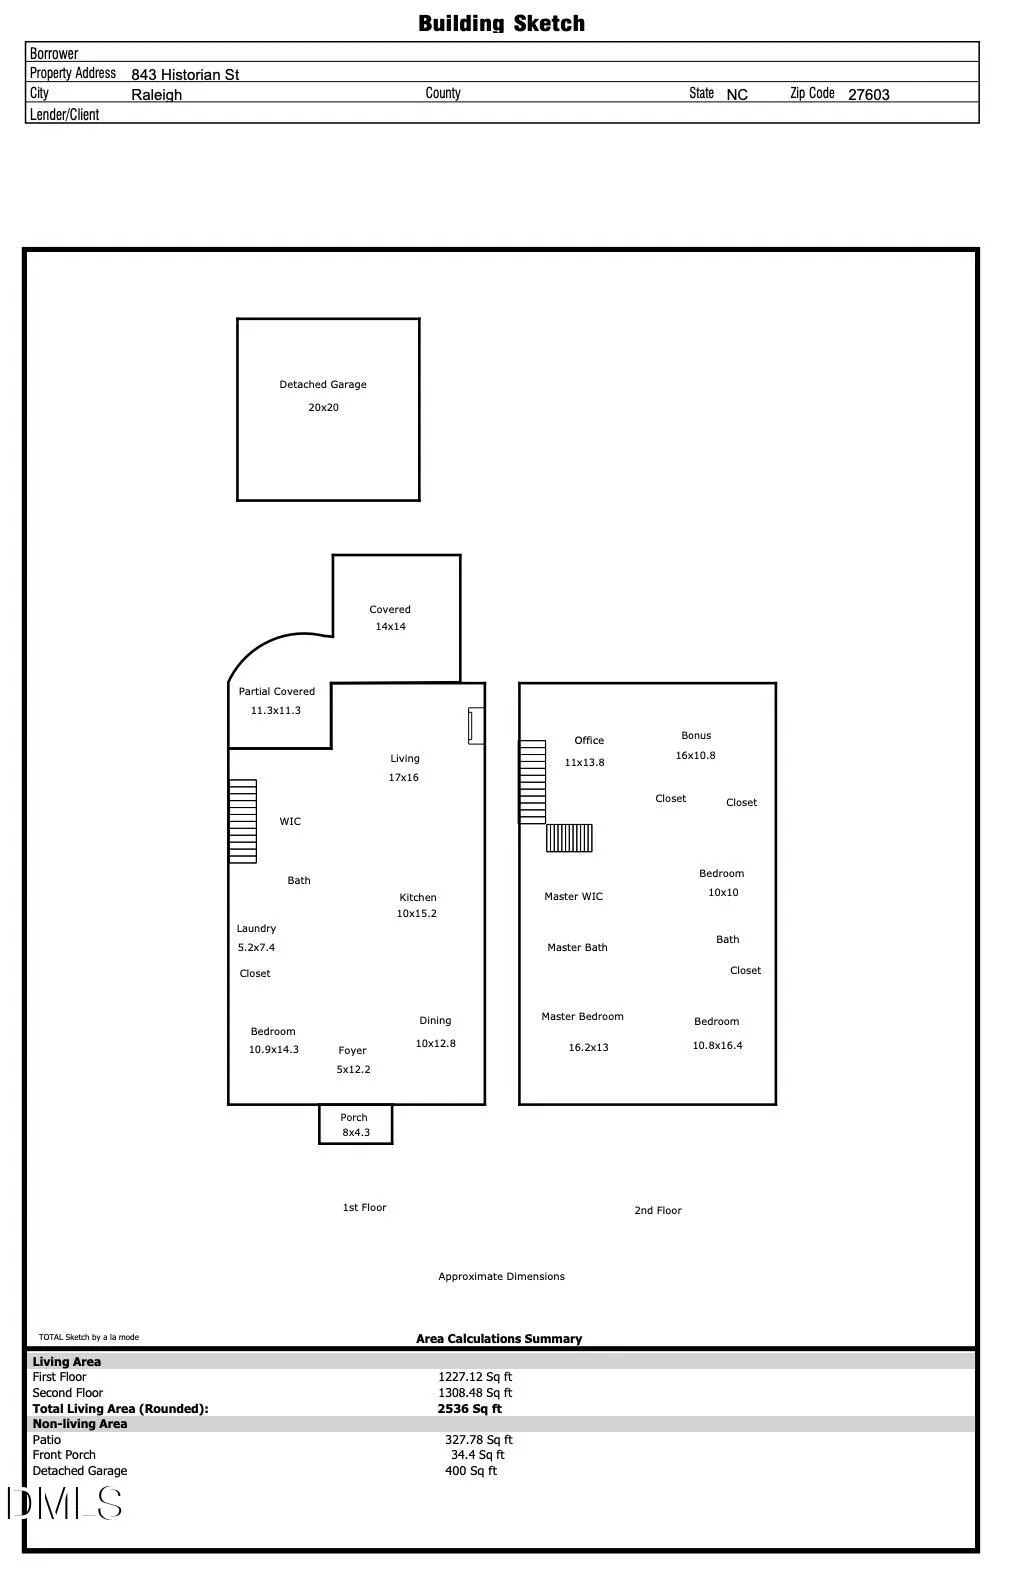
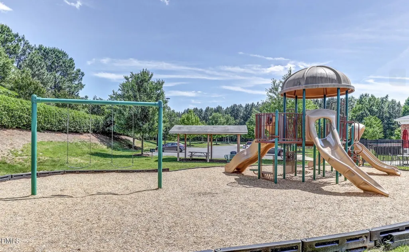
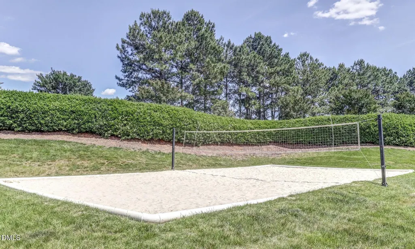
Some houses make you choose: location or space, neighborhood or privacy, fun now or room to grow later. This one didn't get the memo. Welcome to Renaissance Park—just 9 minutes from Fayetteville Street, 10 from NC State and close enough to Downtown Raleigh that dinner plans don't require a logistical meeting. Inside, you've got 5 bedrooms, 3 full baths and a nearly $100K addition completed in 2025 that added two bedrooms plus a bright, window-filled flex space upstairs. Translation: offices, guests, hobbies, Peloton, future plans...there's room for all of it. There's also a first-floor bedroom beside a full bath AND a separate office with pocket doors and built-ins, so working from the kitchen table can officially become a thing of the past. The main level feels open without feeling like one giant room, with 10-ft ceilings, LVP flooring, modern lighting, custom closet systems and details that give the house some actual personality. The kitchen brings granite counters, plenty of cabinetry and prep space, and opens to the family room with a gas fireplace. The primary suite is appropriately grown-up with a tray ceiling, walk-in closet, soaking tub, tiled shower and dual sinks. Outside, the private fenced backyard is intentionally low-maintenance—because weekends are precious—and the $20K covered outdoor space added in 2020 has three skylights, recessed lighting, a ceiling fan and a gas grilling line. Add the detached two-car garage with epoxied floors, extra parking and green space behind the home, and you've got a pretty sweet setup. Then Renaissance Park takes over where the house leaves off: resort-style pool, fitness center, pickleball, tennis, volleyball, playground, clubhouse and a neighborhood social calendar with everything from pool parties and yoga to book club and poker nights. And Raleigh is right outside the neighborhood. Downtown South is about 7 minutes away, Dorothea Dix Park about 10, Raleigh Golf Association is practically around the corner, and I-40 and US-70 make getting to RTP or RDU easy. 2020 roof. 2024 upstairs HVAC. 2020 water heater. Fiber cement siding. Lots of updates already handled. Close to the city. Room for your people. Space to work. A backyard for the dog. Pickleball down the street. And enough house for whatever comes next. Turns out, you don't have to choose. Home professionally measured. Showings to begin Friday. Please, see list of documents for features.
| Elementary School | Middle School | High School |
|---|---|---|
| Wake - Smith Elementary Elementary School | Wake - North Garner Middle Middle School | Wake - Garner High High School |
| Price History | |
|---|---|
| 8/27/2026 | Listed $590,000 |
General Features
| Sewer | Public Sewer |
|---|---|
| Heating | Central,Fireplace(s),Forced Air,Natural Gas,None |
| Cooling | Ceiling Fan(s),Central Air,Electric,Heat Pump,Separate Meters |
| Utilities | Electricity Connected,Natural Gas Connected,Sewer Connected,Water Connected |
| Roof | Architectural Shingle |
| Appliances | Dishwasher,Dryer,Electric Range,Free-Standing Electric Range,Free-Standing Range,Free-Standing Refrigerator,Ice Maker,Microwave,Oven,Range,Refrigerator,Stainless Steel Appliance(s),Washer,Washer/Dryer,Water Heater |
| Zoning | PD |
| HOA Fee | 83.05 |
| Garage Spaces | 2 |
| Association Fee Includes | None |
| Patio/Porch Features | Covered,Deck,Patio,Porch,Rear Porch |
| Architectural Style | Traditional,Transitional |
| Construction Materials | Cement Siding,HardiPlank Type |
| Year Built | 2008 |
| Stories Count | 2 |
| Levels | Two |
| Property Subtype | Single Family Residence |
| Community Features | Suburban |
| Accessibility | Central Living Area,Level Flooring |
| Assoc Fee Paid Per | Quarterly |
| County | Wake |
| New Construction | false |
| Property Type | Residential |
| Association Amenities | Clubhouse,Fitness Center,Playground,Pool,Tennis Court(s) |
| HOA | true |
| Attached Garage | false |
| Subdivision Name | Renaissance Park |
| Garage Y/N | true |
| Other Structures | Pergola |
| Total Rooms | 9 |
| Full Baths | 3 |
| Status | Pending |
| Directions | From NC-540, take Exit 55A for US-401 N/Fayetteville Rd toward Raleigh. Continue approximately 2.5 miles, then turn right onto Chapanoke Road. Travel about 0.6 miles, then turn left onto Historian Street. Continue straight; 843 Historian Street will be on the right. |
| High School | Wake - Garner High |
| City | Raleigh |
| Senior Community Y/N | false |
| Open Parking Spaces | 3 |
| Lot Size Units | Acres |
| Lot Size Square Feet | 3920 |
| Elementary School | Wake - Smith Elementary |
| Tax Annual Amount | 4741 |
| Middle/Junior High School | Wake - North Garner Middle |
| Virtual Tour | https://invictusmedia.hd.pics/843-Historian-St/idx |
| Structure Type | House,Site Built |
| Standard Status | Pending |
Interior Features
| Interior Amenities | Bathtub/Shower Combination,Built-in Features,Ceiling Fan(s),Chandelier,Crown Molding,Double Vanity,Entrance Foyer,Granite Counters,High Ceilings,Open Floorplan,Pantry,Recessed Lighting,Separate Shower,Smart Thermostat,Smooth Ceilings,Soaking Tub,Stone Counters,Track Lighting,Tray Ceiling(s),Vaulted Ceiling(s),Walk-In Shower,Water Closet |
|---|---|
| Flooring | Carpet,Luxury Vinyl,Tile,Wood |
| Total Fireplaces | 1 |
| Fireplace Features | Gas Log,Glass Doors,Living Room |
| Common Walls | No Common Walls |
| Air Conditioning Y/N | true |
| Heating Y/N | false |
| Window Features | Double Pane Windows,Skylight(s) |
| Fireplace Y/N | true |
| Above Grade Finished Area | 2536 |
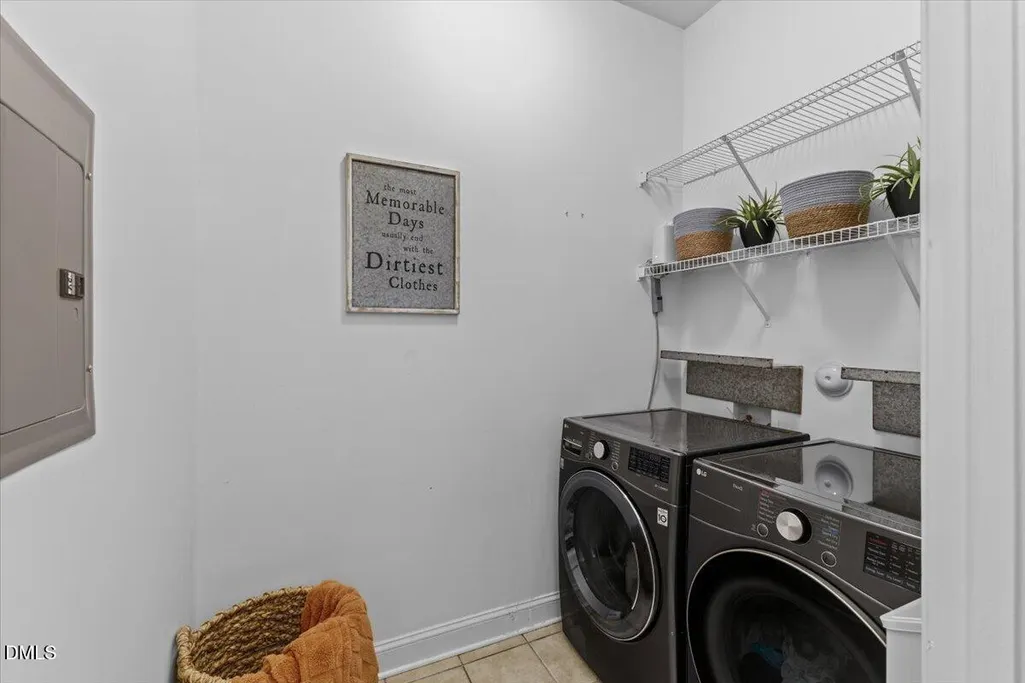
| Laundry Features | Inside,Laundry Room,Main Level |
| Total Bedrooms | 5 |
| Above Grade Finished Area Source | Appraiser |
| Total Baths | 3 |
Exterior Features
| Exterior Amenities | Barbecue,Fenced Yard,Outdoor Grill,Private Yard,Rain Gutters |
|---|---|
| Fencing | Back Yard,Fenced,Full,Perimeter |
| Parking Features | Alley Access,Detached,Driveway,Garage,Garage Faces Rear,Parking Pad |
| Lot Features | Back Yard |
| Water Source | Public |
| Lot Size Area | 0.09 |
| Foundation Details | Concrete Perimeter,Crawlspace |
| Building Area Total | 2536 |
| Lot Dimensions | see plat map |
| Lot Size Acres | 0.09 |
| Road Surface Type | Asphalt |
| Door Features | Sliding Doors |
| Road Frontage Type | None |
| Horse Y/N | false |
Amenities
- Foreclosure
- Views
- Short Sale
- New Construction
- Adult 55+
- Lease To Own
- No HOA Fees
- Furnished
- Primary On Main
- Air Conditioning
- Seller Finance
- Green
- Fixer Upper
- Horse
- Golf
- Fireplace
- Deck
- Garage
- Basement
- Pool
Property vs Single Family Average in 27603
Price
Year Built


 All information deemed reliable but not guaranteed. All properties are subject to prior sale, change or withdrawal. Neither listing broker(s) or information provider(s) shall be responsible for any typographical errors, misinformation, misprints and shall be held totally harmless. Listing(s) information is provided for consumer's personal, non-commercial use and may not be used for any purpose other than to identify prospective properties consumers may be interested in purchasing. The data relating
 Canopy MLS® Copyright ©2026 All rights reserved.
 Copyright 2026 NCRMLS. All rights reserved. North Carolina Regional Multiple Listing Service, (NCRMLS), provides content displayed here on an as is basis and makes no representations or warranties regarding the provided content, including, but not limited to those of non-infringement, timeliness, accuracy, or completeness. Individuals and companies using information presented are responsible for verification and validation of information they utilize and present to their customers and clients. NCRMLS
 The data relating to real estate on this web site comes in part from the Internet Data Exchange program of Hive MLS LLC, and is updated as of September 18, 2026 7:02 AM UTC All information is deemed reliable but not guaranteed and should be independently verified. All properties are subject to prior sale, change, or withdrawal. Neither listing broker(s) nor Choice Residential Real Estate shall be responsible for any typographical errors, misinformation, or misprints, and shall be held totally harmless
