

Views
Address
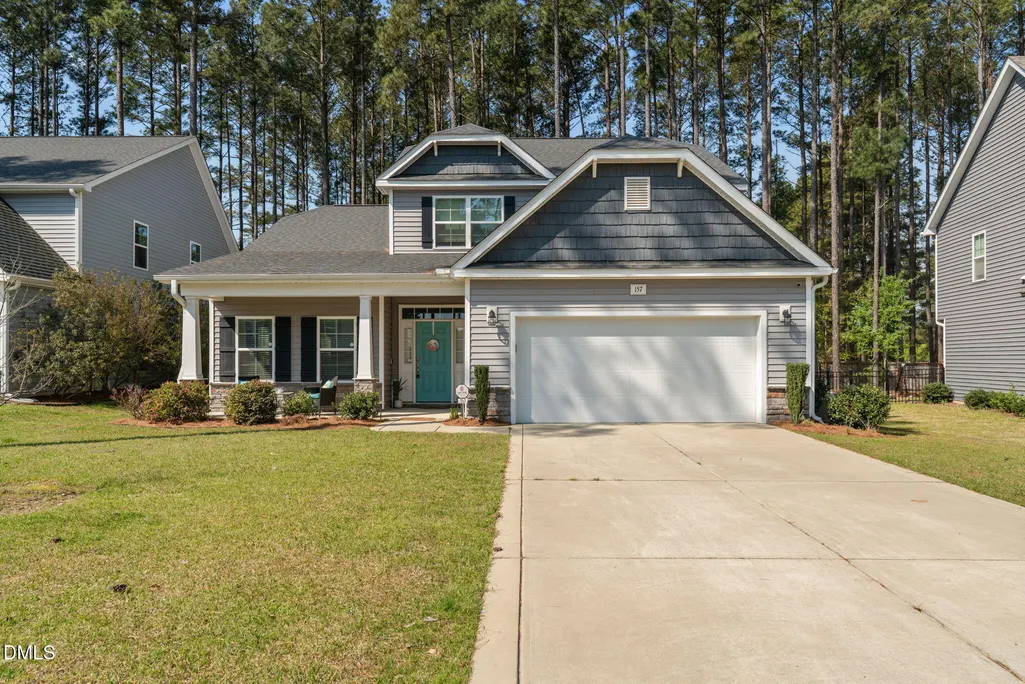
157 Timber Skip Drive, Spring Lake, NC
Price
$ 379,900
Property Attributes
- ID#10156269
- TypeSingle Family
- Listing Status Active
- CountyHarnett
- CitySpring Lake
- NeighborhoodAnderson Creek Crossing
- Zip28390
- StyleTraditional
- Year Built2020
- Price$ 379,900
- Bedrooms4
- Full Bathrooms2
- Half Bathrooms1
- Sqr Footage2723
- Lot Size0.19 Acres
Data Source:
Triangle MLS (TMLS)
Property Description
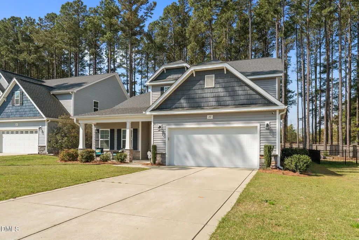
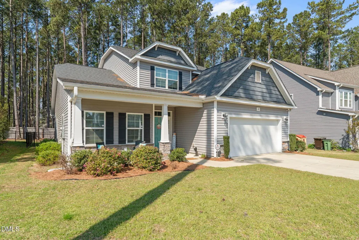
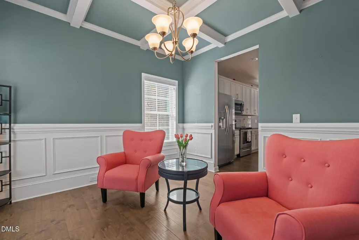
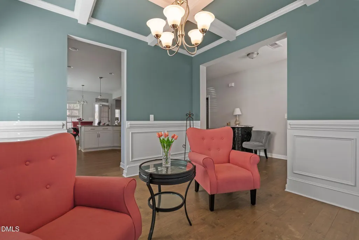
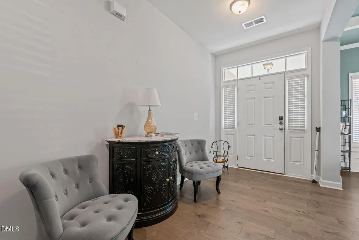
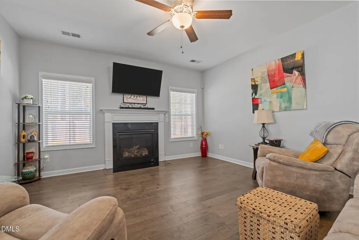
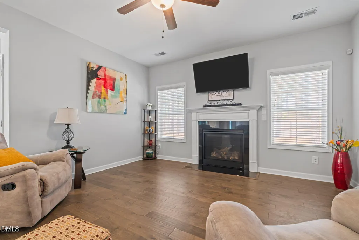
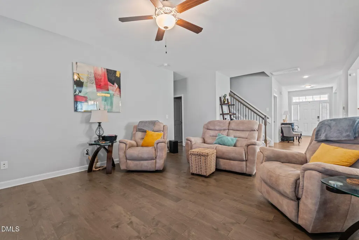
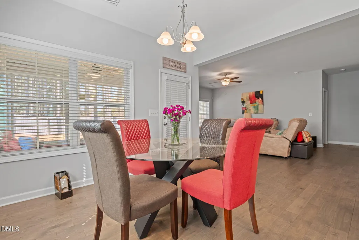
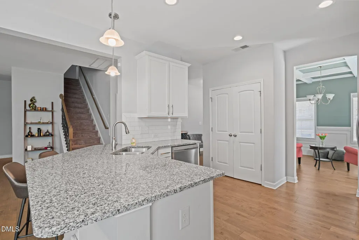
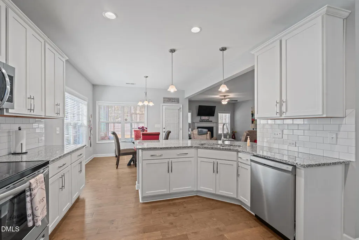
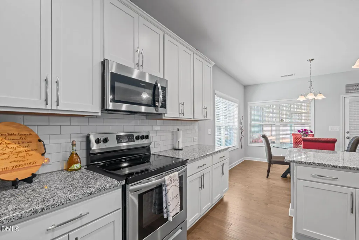
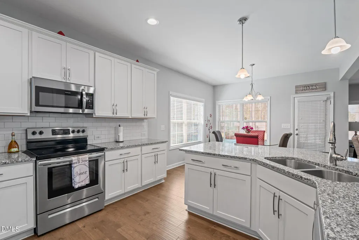
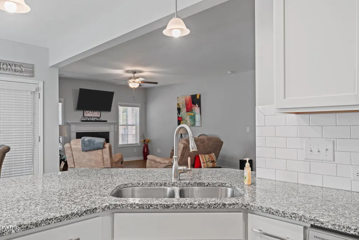
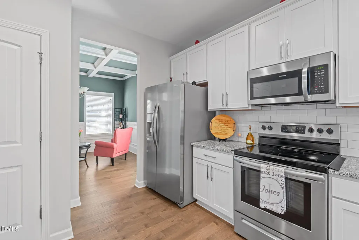
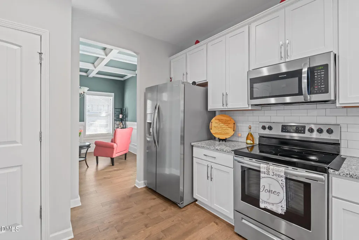
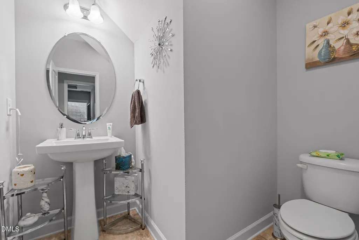
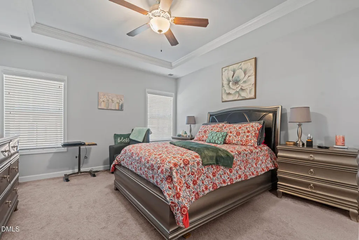
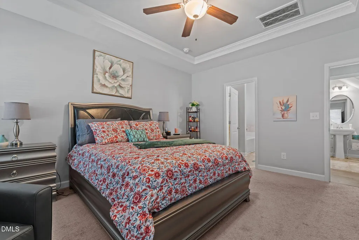
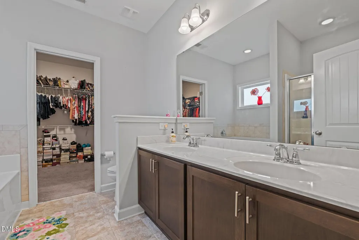
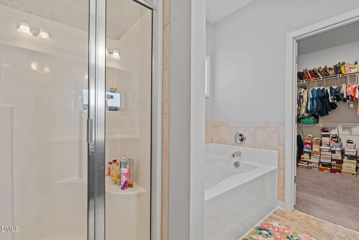
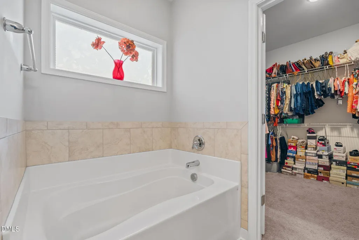
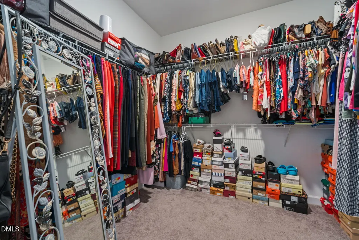
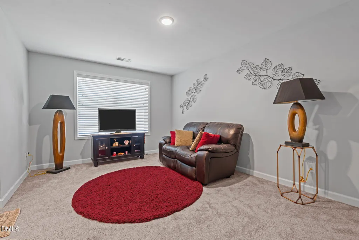
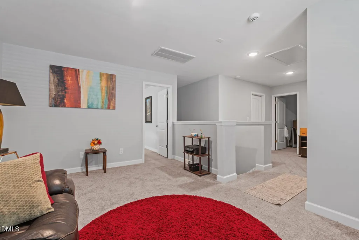
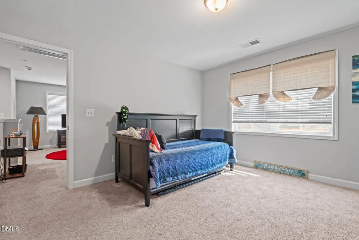
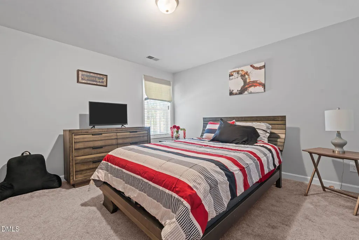
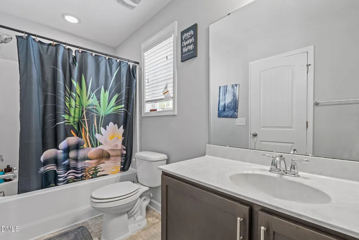
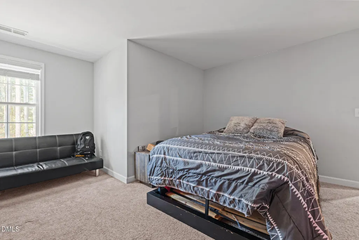
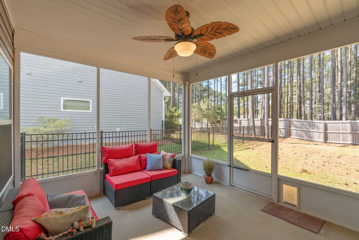
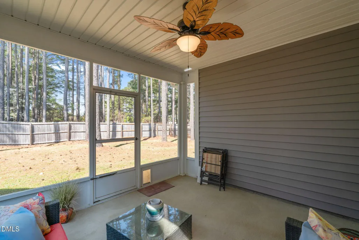
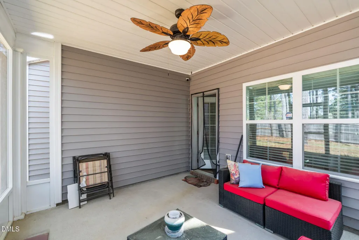
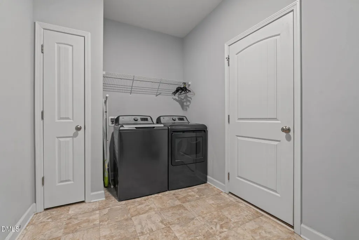
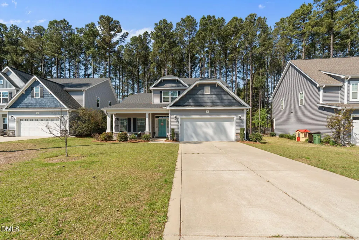
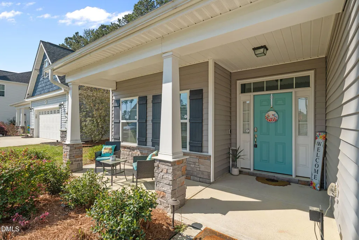
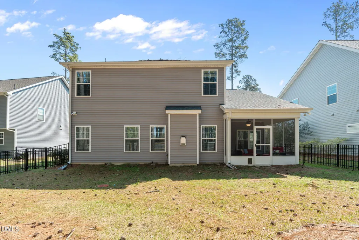
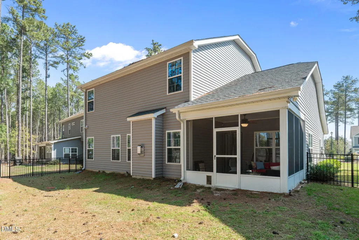
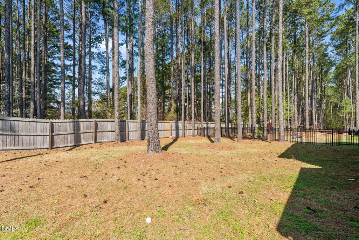
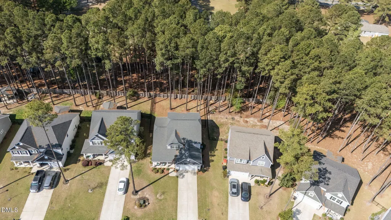
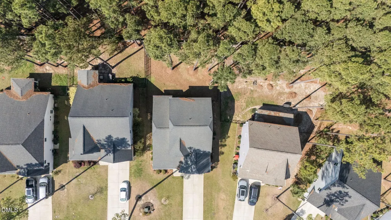
WELCOME HOME to your new, beautiful home in Anderson Creek Crossing w/gated security. Home offers OPEN FLOOR PLAN for living at its best w/so many extra features that sets it apart from others. Owners' suite is luxurious w/trey ceiling, spacious WIC, garden tub for relaxing bubble baths, separate shower and his & her sinks. Stunning family room w/fireplace that serves as gathering place for family & friends. Elegant dining room w/coffered ceiling, gorgeous moulding, just perfect for those special family dinners & celebrations. Kitchen is chef's dream w/great work space, stainless appliances, recessed lighting, pendant lights, granite countertops & cabinets galore. Also you will enjoy the large pantry & breakfast area w/lots of natural light. The white cabinetry is beautiful adding an ambiance of warmth, functionality & style. Kitchen highlights a well-organized layout for cooking & entertaining. Upstairs offers an open loft that is bright & spacious - awesome living space or play space. Home offers three (3) additional bedrooms on second level w/nice closets as well as 2 bathrooms. Cottage style doors throughout house which add touch of elegance. Love, love screened porch that overlooks fenced in backyard which is perfect for grilling out w/friends, relaxing, play area for children & pets. Double garage, laundry room, front porch and concrete driveway. Vector security w/doorbell, 2 way voice camera, driveway & back porch camera convey. Close proximity to Ft. Bragg, Lillington- the County Seat, and only 30 minutes to Pinehurst/Southern Pines area. ASSUMABLE LOAN AT 2.75 INTEREST RATE AVAILABLE.
| Elementary School | Middle School | High School |
|---|---|---|
| Harnett - Overhills Elementary Elementary School | Harnett - Overhills Middle Middle School | Harnett - Overhills High High School |
| Price History | |
|---|---|
| 8/19/2026 | Listed $379,900 |
General Features
| Sewer | Public Sewer |
|---|---|
| Heating | Central,Electric,Fireplace(s),Forced Air,Heat Pump |
| Cooling | Ceiling Fan(s),Central Air,Electric,Heat Pump |
| Utilities | Electricity Connected |
| Roof | Architectural Shingle,Shingle |
| Appliances | Dishwasher,Electric Range,Microwave,Refrigerator |
| Zoning | RA-20R |
| HOA Fee | 227 |
| Garage Spaces | 2 |
| Association Fee Includes | Maintenance Grounds,Road Maintenance,Security |
| Patio/Porch Features | Front Porch,Porch,Screened |
| Architectural Style | Traditional |
| Construction Materials | Vinyl Siding |
| Year Built | 2020 |
| View | Rural |
| Stories Count | 2 |
| Levels | Two |
| Property Subtype | Single Family Residence |
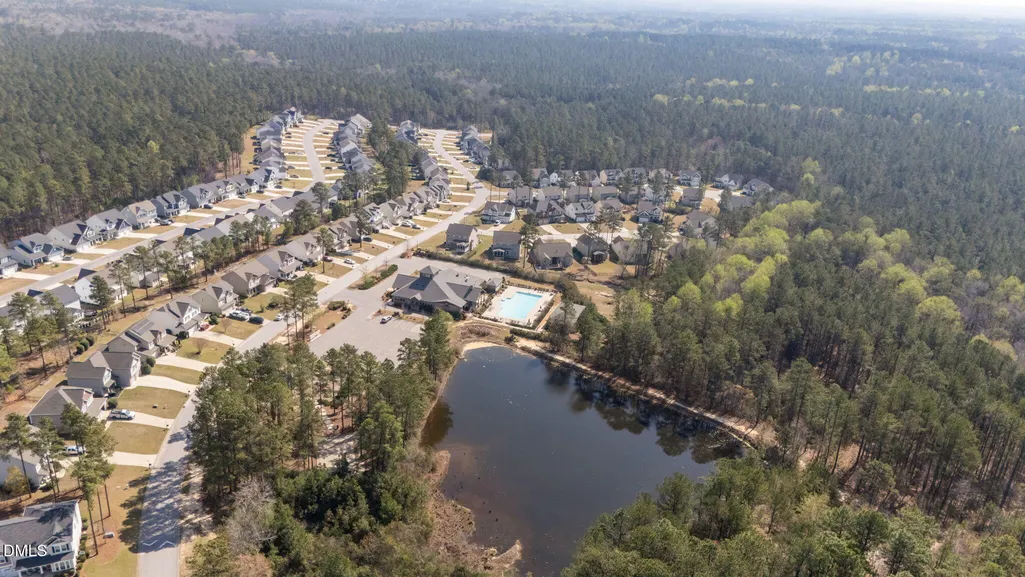
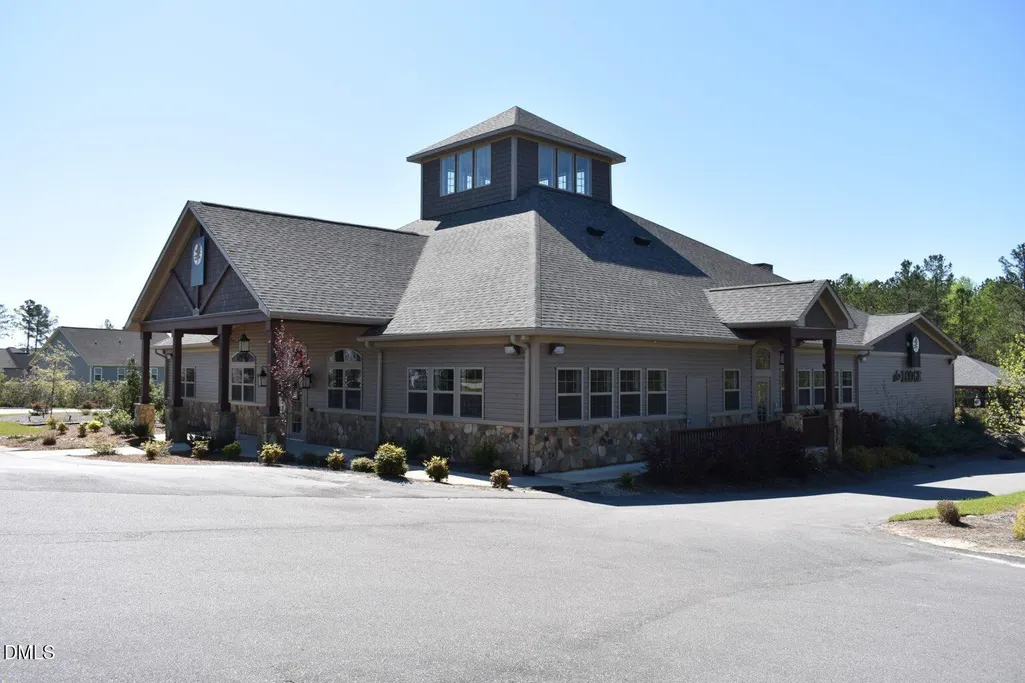
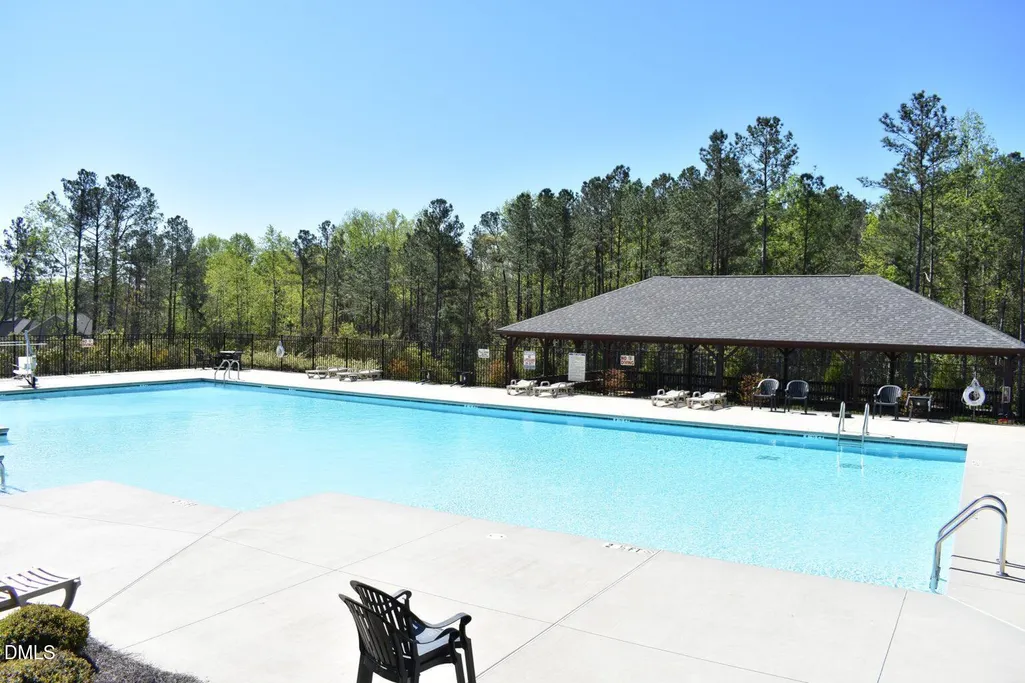
| Community Features | Clubhouse,Gated,Pool,Street Lights |
| Accessibility | Level Flooring |
| Assoc Fee Paid Per | Monthly |
| County | Harnett |
| New Construction | false |
| Property Type | Residential |
| Association Amenities | Clubhouse,Fitness Center,Gated,Landscaping,Pool,Security |
| HOA | true |
| Attached Garage | true |
| Subdivision Name | Anderson Creek Crossing |
| Garage Y/N | true |
| Other Structures | None |
| Total Rooms | 9 |
| Full Baths | 2 |
| Status | Active |
| Directions | From Spring Lake take Hwy#210 N. approx. 5 miles. Turn left onto Ray Road at traffic light Anderson Creek Crossing entrance is on right - Falls Creek Drive on right. (approx. 1/2 mile past Food Lion & McDonalds). GPS friendly |
| High School | Harnett - Overhills High |
| City | Spring Lake |
| Senior Community Y/N | false |
| Lot Size Units | Acres |
| Lot Size Square Feet | 8276.4 |
| Carport Y/N | false |
| Elementary School | Harnett - Overhills Elementary |
| Tax Annual Amount | 2587.85 |
| Middle/Junior High School | Harnett - Overhills Middle |
| Structure Type | Site Built |
| Standard Status | Active |
Interior Features
| Interior Amenities | Ceiling Fan(s),Coffered Ceiling(s),Double Vanity,Granite Counters,Kitchen Island,Open Floorplan,Pantry,Primary Downstairs,Recessed Lighting,Separate Shower,Smooth Ceilings,Soaking Tub,Walk-In Closet(s) |
|---|---|
| Flooring | Carpet,Luxury Vinyl |
| Total Fireplaces | 1 |
| Fireplace Features | Family Room,Prefabricated |
| Common Walls | No Common Walls |
| Air Conditioning Y/N | true |
| Heating Y/N | true |
| Window Features | Blinds,Insulated Windows |
| Fireplace Y/N | true |
| Above Grade Finished Area | 2723 |
| Half Baths | 1 |
| Laundry Features | Laundry Room |
| Total Bedrooms | 4 |
| Total Baths | 3 |
Exterior Features
| Exterior Amenities | Fenced Yard |
|---|---|
| Fencing | Back Yard |
| Parking Features | Driveway,Garage |
| Lot Features | Back Yard,Cleared,Few Trees,Front Yard,Interior Lot,Landscaped,Level,None |
| Water Source | Public |
| Lot Size Area | 0.19 |
| Foundation Details | Slab |
| Spa | false |
| Building Area Total | 2723 |
| Lot Size Acres | 0.19 |
| Road Surface Type | Paved |
| Road Frontage Type | Private Road |
Amenities
- Foreclosure
- Views
- Short Sale
- New Construction
- Adult 55+
- Lease To Own
- No HOA Fees
- Furnished
- Primary On Main
- Air Conditioning
- Seller Finance
- Green
- Fixer Upper
- Horse
- Golf
- Fireplace
- Deck
- Garage
- Basement
- Pool
Property vs Single Family Average in 28390
Price
Year Built


 All information deemed reliable but not guaranteed. All properties are subject to prior sale, change or withdrawal. Neither listing broker(s) or information provider(s) shall be responsible for any typographical errors, misinformation, misprints and shall be held totally harmless. Listing(s) information is provided for consumer's personal, non-commercial use and may not be used for any purpose other than to identify prospective properties consumers may be interested in purchasing. The data relating
 Canopy MLS® Copyright ©2026 All rights reserved.
 Copyright 2026 NCRMLS. All rights reserved. North Carolina Regional Multiple Listing Service, (NCRMLS), provides content displayed here on an as is basis and makes no representations or warranties regarding the provided content, including, but not limited to those of non-infringement, timeliness, accuracy, or completeness. Individuals and companies using information presented are responsible for verification and validation of information they utilize and present to their customers and clients. NCRMLS
 The data relating to real estate on this web site comes in part from the Internet Data Exchange program of Hive MLS LLC, and is updated as of September 16, 2026 6:39 AM UTC All information is deemed reliable but not guaranteed and should be independently verified. All properties are subject to prior sale, change, or withdrawal. Neither listing broker(s) nor Choice Residential Real Estate shall be responsible for any typographical errors, misinformation, or misprints, and shall be held totally harmless
